HVAC Load Calculator
This free HVAC load calculator helps you create a fast estimate for your customers and discuss options before running a full Manual J calculation. Designed for technicians, installers, and sales reps, it quickly determines the right heating and cooling capacity for any space.
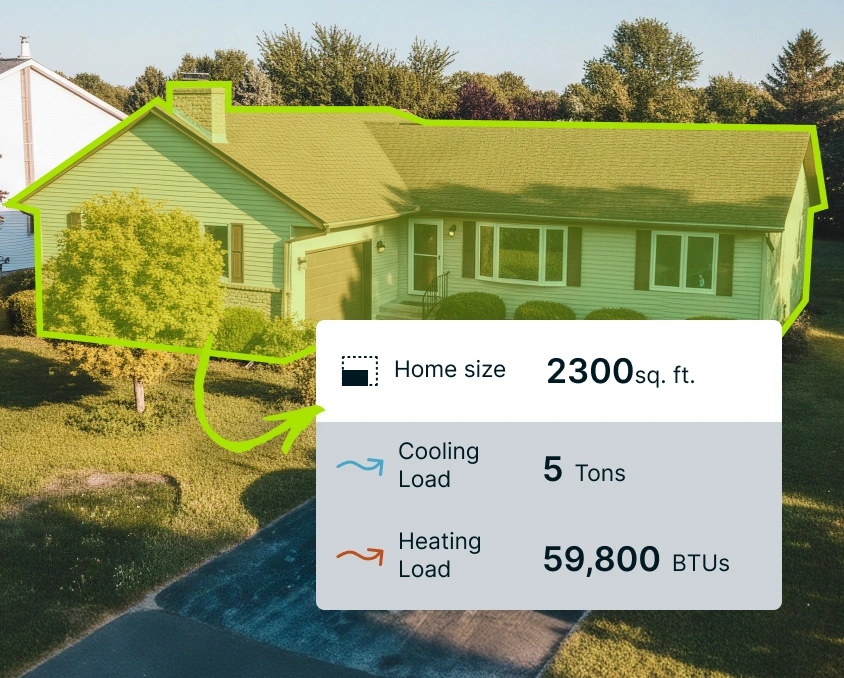
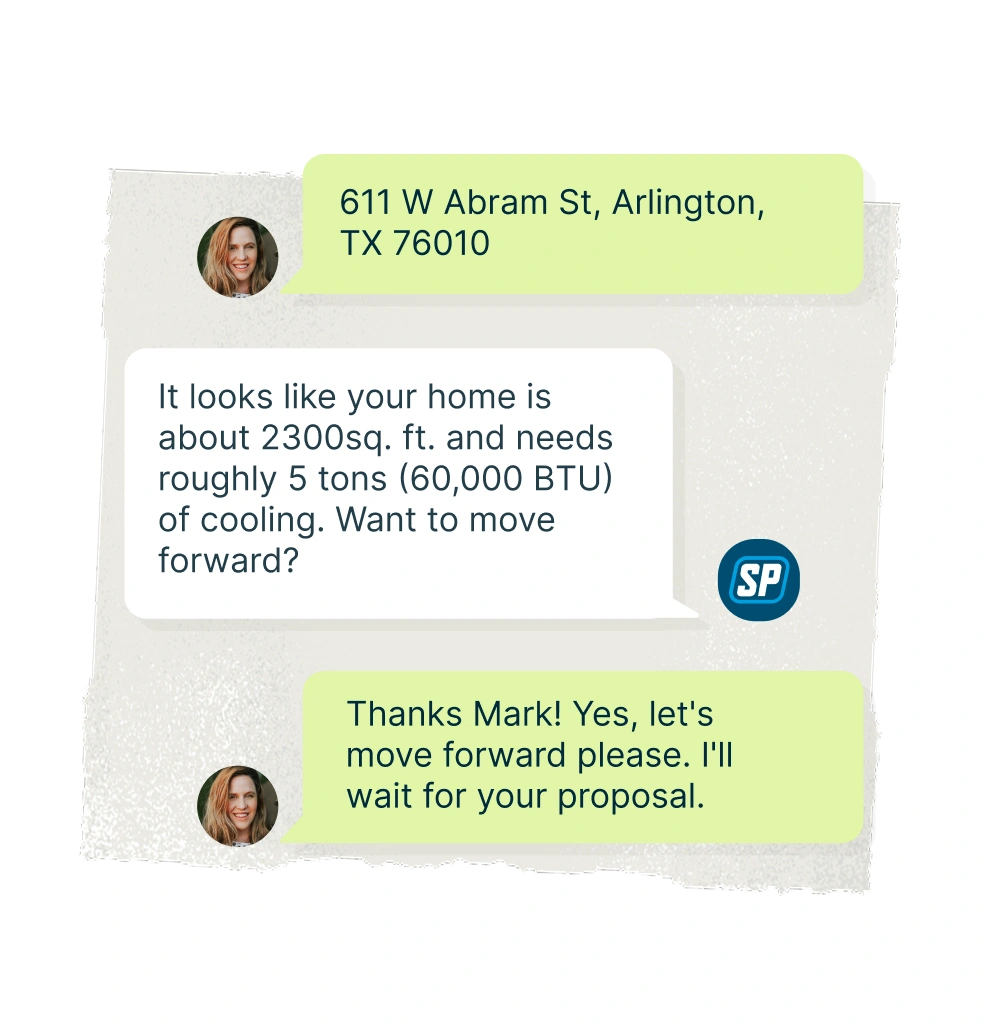
Try our free HVAC load calculator
When you’re meeting with a customer or preparing a quick estimate, you may not have everything needed to complete a full Manual J calculation. Use this heating and AC load calculator to get a fast load estimate so you can provide a rough system recommendation.
Before finalizing the job or ordering equipment, complete a full Manual J calculation to select the right system for your customer’s space.
Disclaimer:
The outputs, any associated images or diagrams, any measurements, and any and all other information (collectively, the “Outputs”) are provided for informational purposes only and do not constitute a binding quote or professional advice. The Outputs are based on general assumptions and the information you provided, which may not reflect the actual specifications or condition of the subject of the calculation, particularly in the case of complex structures or inputs. Accuracy may also vary depending on location, as some data may be more complete in certain regions than others. Actual results or outcomes may vary significantly following an onsite inspection and detailed assessment by a qualified professional. Any auto-generated visuals are for illustrative purposes and may not accurately represent the subject of the calculation. The Outputs should not be relied upon as a final result or used as the sole basis for financial, renovation, operational, or strategic decisions. Jobber recommends consultation with a qualified professional before proceeding with any work, quotes, or financial decisions. Jobber and its affiliates make no warranties, express or implied, regarding the accuracy, completeness, or suitability of the Outputs, and to the fullest extent permitted by law, we disclaim all liability for any damages or losses arising from reliance on the Outputs.
Benefits of using an HVAC load calculator
An HVAC load calculator helps you estimate the heating and cooling capacity that a building needs before you recommend new equipment. There are several benefits of using a Manual J HVAC load calculator, like:
- Save time on site. Get a rough BTU and tonnage estimate in minutes without completing a full load calculation.
- Build more accurate quotes. Base your recommendations on estimated heating and cooling demand instead of relying on square footage alone.
- Set customer expectations early. Walk customers through your sizing estimate during the first visit and explain what to expect before final calculations are complete.
- Standardize your estimating process. Give your team a consistent way to create preliminary load estimates across service calls and sales appointments.
- Support faster sales conversations. Answer common sizing questions on the spot instead of waiting until you’re back in the office.
- Avoid obvious sizing mistakes. Reduce the risk of recommending equipment that’s clearly too large or too small for the space.
How to use this HVAC load calculator
Follow these steps to use our HVAC load calculator:
- Choose which region your client is located in. Our calculator uses a climate-based index to reflect typical conditions in a region, from very hot to very cold. This helps inform heating and air conditioning requirements based on the area’s climate.
- Measure the total square footage of the space. Include every room in a residential building or the number of enclosed offices in a commercial space. Multiply the length and width of every room, then add up the square footage of each room to get the building’s total square footage.
- Measure ceiling height. Use a tape measure to determine the height of every room. If ceiling heights vary throughout the space, include that in your calculations. Combined with square footage, this value provides the volume of space that needs to be heated or cooled.
- Determine insulation quality. Well-insulated walls, ceilings, and floors slow heat transfer. The higher the insulation quality, the better the space will maintain a consistent temperature. Poor or aging insulation, on the other hand, will require more BTUs.
- Calculate the sun exposure of the space. Rooms that get a large amount of direct sun will gain heat throughout the day, requiring more BTUs. For example, a room with several west-facing windows will be warmer than a room with one north-facing window.
- Add in the number of exterior windows, as well as their airtightness. Windows let heat enter and escape, and they aren’t always airtight when they’re shut. The more windows a building has, the more BTUs it needs to maintain a comfortable temperature.
- Indicate whether there’s a sunroom or kitchen present. These spaces generate more heat than other types of rooms, like bedrooms or offices, giving the building different temperature requirements.
- Find out the number of people who use the space regularly. When there are more people, the need for extra cooling is generally higher.
- Determine any extra wattage needed. If the system needs to work harder—for example, if you’re sizing up to a larger unit—you’ll likely want to account for higher wattage.
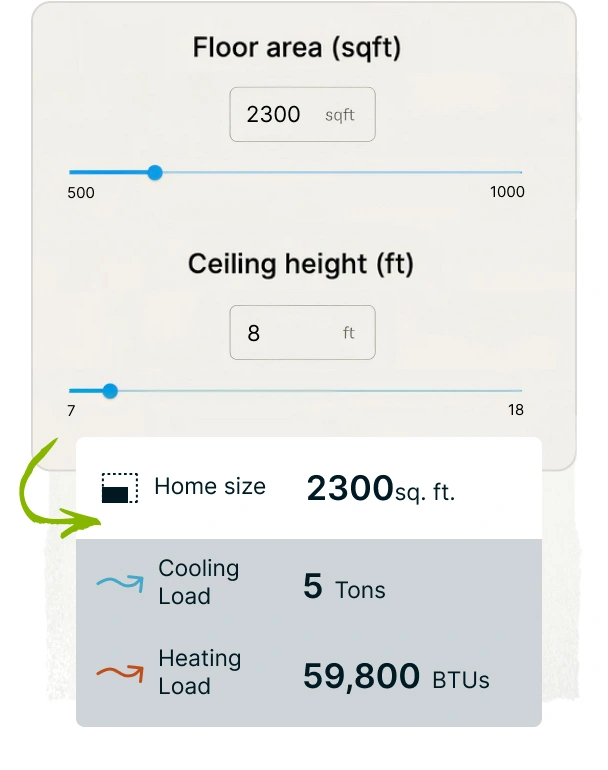
If you just want a basic calculation, you only need the local region, floor area, and ceiling height. However, keep in mind that your estimate won’t be as accurate as it would be with the more advanced calculation.
How to calculate HVAC load
Use this heat load calculation formula to calculate a system’s heating and cooling load:
| BTU = (Square Footage x 26) x (1 + (Region Modifier + ((Ceiling Height – 8) x 0.06) + Insulation Quality + Sunlight Exposure + Amount of Windows + Airtightness)) |
Our free heat load calculation for HVAC contractors is designed to use the square footage method. It factors in important values like the ones below.
Square footage
Square footage is determined by multiplying the length and width of a room. Measure every room, then add up the square footage of every room to get the building’s total square footage. You can also check the building’s blueprints, if you have them handy.
Ceiling height
Ceiling height is easily measured with a tape measure. If ceiling height varies in different rooms, factor that into your calculations. Higher ceilings mean more BTUs, meaning you’ll need a heating or cooling unit with more capacity.
Windows and doors
Windows and doors open and close regularly, and they aren’t always airtight when they’re shut. The more windows and external doors a building has, the more BTUs the system will need.
Occupants
The number of occupants will also affect BTU requirements. Determine how many people will regularly use the space—more occupants will mean higher cooling needs.
Climate region and ACCA zones
Each region has its own climate needs when you’re calculating HVAC load. Buildings in hotter or colder regions require different amounts of heating and cooling capacity, so factor that in with a region modifier.
ACCA zones also divide a building into independently controlled temperature areas. This helps account for spaces with different temperature needs instead of treating the whole building as a single zone.
HVAC load calculation examples
Want to see how this formula is applied in the field? Let’s explore a couple of examples of residential and commercial heat load calculation.
Residential example: 3,000 sq ft home
Say you’re installing an HVAC system in a 3,000-square-foot home for a family of 5. The house has 12 windows, 2 exterior doors, and 8-foot ceilings. Here’s how you’d calculate estimated load:
- Floor area: 3,000 x 8 = 24,000 BTUs
- Windows: 12 x 1,000 = 12,000 BTUs
- Exterior doors: 2 x 1,000 = 2,000 BTUs
- Occupants: 5 x 100 = 500 BTUs
Estimated load: 38,500 BTUs
This estimate can help you discuss system sizing with a customer or prepare a preliminary quote. Before selecting equipment or finalizing the installation, verify the load with a full Manual J calculation.
Light commercial example: 15,000 sq ft building
In this HVAC load calculation example, you’re preparing an estimate for a 15,000-square-foot commercial building with 9-foot ceilings, 30 windows, 6 exterior doors, and 20 occupants:
- Floor area: 15,000 x 9 = 135,000 BTUs
- Windows: 30 x 1,000 = 30,000 BTUs
- Exterior doors: 6 x 1,000 = 6,000 BTUs
- Occupants: 20 x 100 = 2,000 BTUs
Estimated load: 173,000 BTUs
Use this estimate to support preliminary discussions with customers or prepare an initial quote.
Before selecting equipment or finalizing the project, you’ll want to complete a detailed commercial load calculation to account for factors such as lighting, equipment, ventilation, occupancy patterns, and local climate.
What’s the difference between an HVAC load calculation and a Manual J calculation?
A load calculation is a quick, on-the-go equation that gives you a rough estimate of the HVAC system size you’ll need.
Load calculations are just one component of the more precise Manual J calculation, which is the industry standard calculator developed by the Air Conditioning Contractors of America (ACCA).
In addition to the HVAC load, your Manual J calculation will also account for factors like:
- Different climate regions
- Insulation grade in the building
- Sun exposure for certain rooms
- Other appliances that produce heat
Manual J calculation is the correct way to size an HVAC unit. However, it takes time and software to calculate, which is why many HVAC technicians use load calculation for a quick estimate out in the field.
What are the most common sizes of HVAC equipment?
Residential HVAC units often weigh 1.5–5 tons. Each ton can handle roughly 12,000 BTU/h. Commercial HVAC equipment is much larger at 2–50 tons or even higher.
But it’s important to remember that bigger isn’t necessarily better. The right size of HVAC equipment depends on factors like the building’s square footage, airtightness, and occupancy.
Use our free HVAC load calculator to ensure you’re using the right system size for the space.
Start calculating your HVAC load
Our free tool can help with fast, easy heating and air conditioning load calculation. Estimate your equipment BTUs while you’re on-site, then do your Manual J calculation when you’re finalizing your system design.
Looking for more tools to help you run your HVAC business more effectively? Check out our HVAC parts markup calculator, inspection checklist, and installation checklist.
Frequently Asked Questions
-
An HVAC load calculation is a formula that helps you quickly determine the correct size of HVAC unit for a space, as well as the BTU (British thermal unit) capacity needed. It accounts for square footage, sunlight exposure, region, airtightness, and other important factors.
When you know the proper sizing for a space’s HVAC system, you can ensure comfortable temperatures and good energy efficiency in any season.
-
Before you can start calculating HVAC load, you’ll need to know the building’s:
Local region and climate
Total square footage
Ceiling height (measured in feet)
Insulation quality
Level of sunlight exposure
Number of exterior windows
Window and door airtightness
Number of usual occupants
Extra wattage requirements, if needed
If there’s a sunroom or kitchen present, you’ll need that information for the calculator, too.
-
Yes, this calculator can provide a rough load estimate for small commercial buildings, like offices and retail spaces, as long as the space is enclosed and you can accurately calculate square footage. For larger or more complex buildings, use the calculator as a starting point and complete a full load calculation before choosing equipment.
-
Divide the BTU value by 12,000. For example, if the BTU value is 36,000, divide by 12,000 to get a value of 3 tons.
-
Oversized equipment tends to cycle on and off more frequently, which reduces efficiency and makes it hard to control humidity. Undersized equipment can run continuously without maintaining the set temperature. In both cases, improperly sized equipment increases strain on the system, leading to higher costs and reducing the lifetime of the equipment.
-
Yes, you can use our free HVAC heat load calculation tool on your phone as long as you have wifi or data. That way, you can estimate heating and cooling loads while you’re inspecting a property or meeting with a customer. Quickly discuss equipment sizing on-site, then complete a full load calculation later before finalizing your quote.